Arlene Dizon
Search

5495 Shady Grove Road

$1,099,000
5495 Shady Grove Road, Cumming, GA 30041
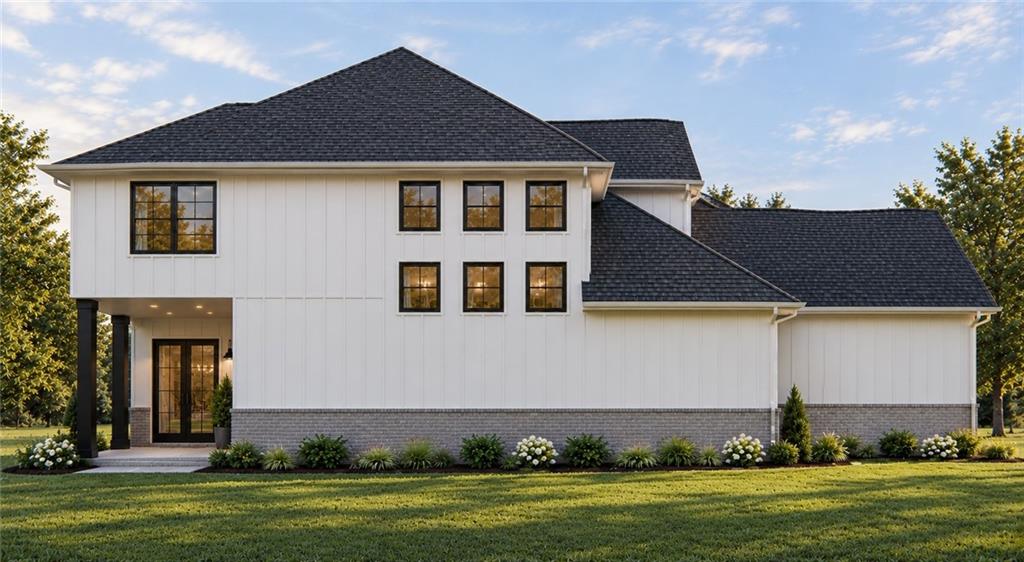
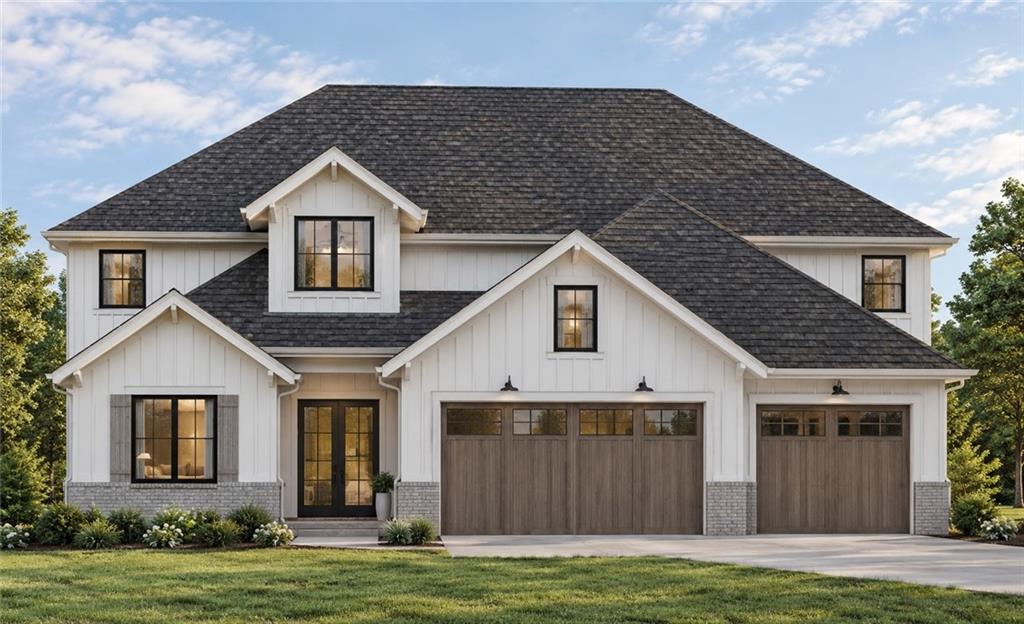
White two-story home with dark shingles, gabled rooflines, and a three-car garage.

5495 Shady Grove Road

$1,099,000

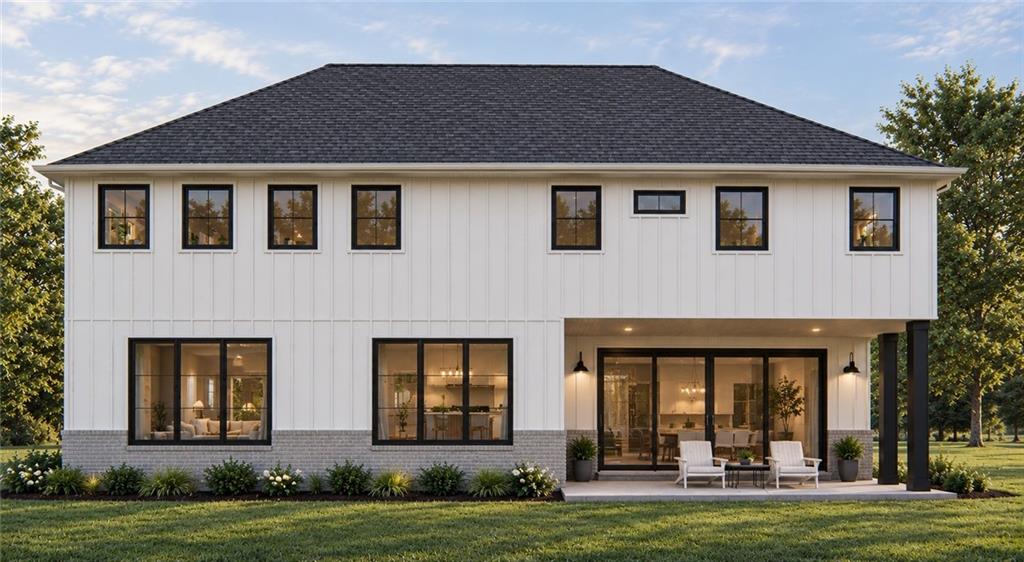
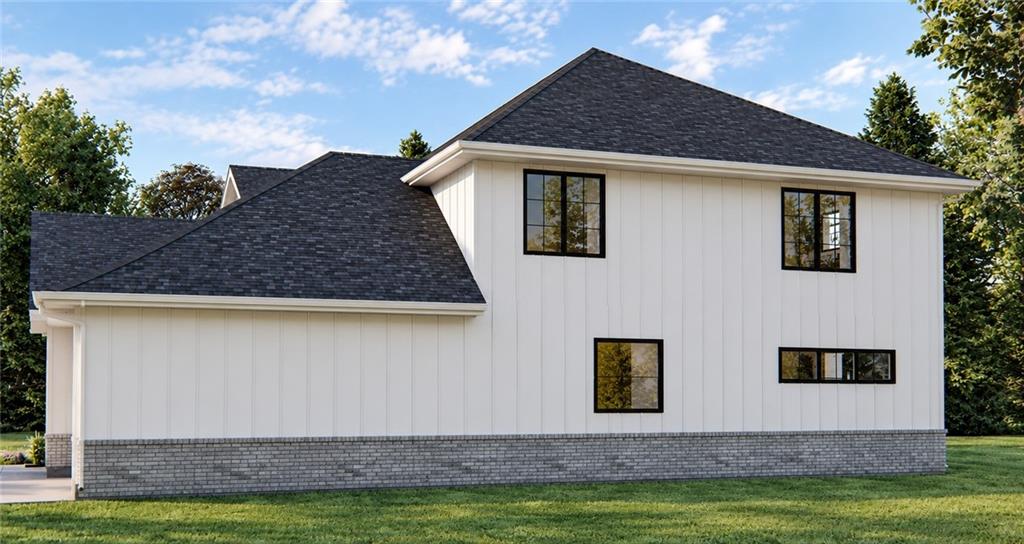
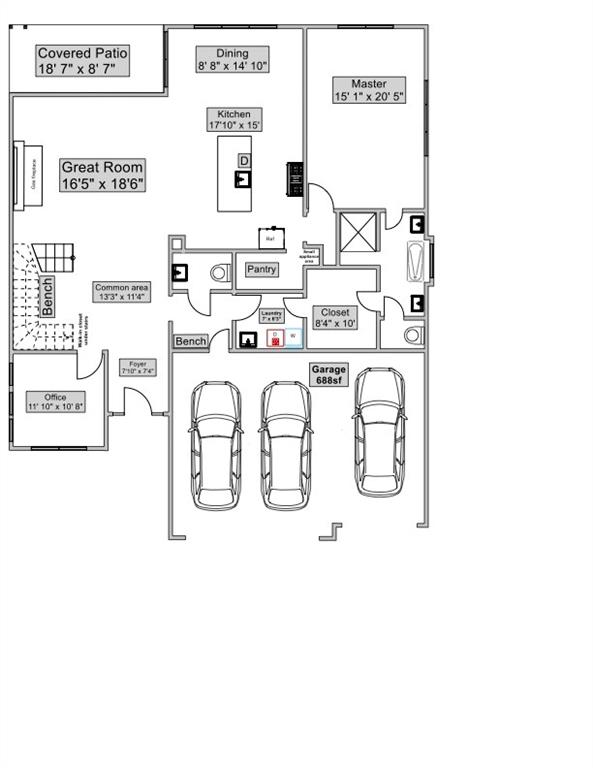
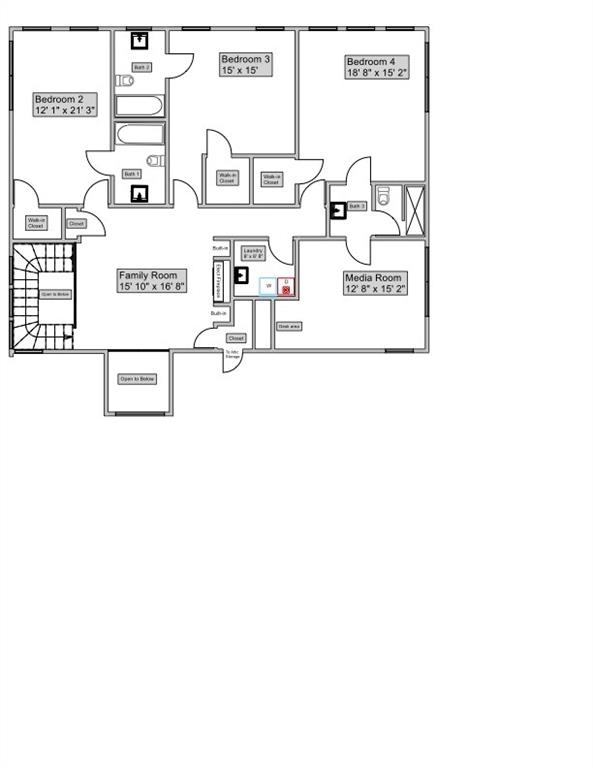
Welcome to your exceptional new construction home where luxury living and modern farmhouse charm come together in a thoughtfully designed residence--an environment built for everyday life and memorable moments. Set on a .53-acre homesite with the rare advantage of NO HOA, this beautifully planned home offers space, privacy, quality craftsmanship and modern functionality in a location that keeps you close to everything that matters. Step inside to an inviting open floor plan filled with natural light and refined finishes. Wide-plank flooring flows through the main living areas, creating a warm, upscale foundation for the bright, airy spaces ahead. The great room features a striking gas fireplace, adding both comfort and an elegant focal point for cozy evenings and relaxed gatherings. From the great room, enjoy easy access to outdoor living through the sliding door to the covered patio, perfect for seamless indoor-outdoor entertaining. The heart of the home is the chef's kitchen, designed to impress and inspire. It features an impressive 9 ft waterfall quartz island, a farmhouse sink, and stunning quartz countertops and backsplash. Cooking is elevated with an 8-burner dual-fuel stove, a convenient pot filler, and premium stainless steel appliances. A generous walk-in pantry adds even more room for storage and organization, making the kitchen as practical as it is beautiful. The dining area is designed to accommodate seating for up to 12, making it ideal for hosting friends and family. The main-level primary suite offers a peaceful retreat with a spa-inspired ensuite bath. You'll find a walk-in shower, an indulgent soaking tub, dual vanities, and a custom walk-in closet designed for everyday convenience and elevated comfort. Upstairs continues to deliver flexible living with a bright family room featuring built-in shelving and an electric push-heat fireplace , along with 3 ensuite bedrooms featuring walk-in closets and private bath access. A second laundry room adds convenience, and a spacious flex room offers endless possibilities--ideal as a media room, playroom, second office, guest space, or an additional living area. You'll also appreciate the thoughtful details throughout the home, including Marvin Premium Windows, a tankless water heater, and Timberline HDZ High-Definition Lifetime Architectural Shingles and more. Easy access to 400N, LAKE LANIER, top-rated schools, premier shopping, restaurants, hospitals and medical facilities, and nearby parks and trails means you can enjoy privacy at home while staying close to everything outside your door. Renderings are of the planned home and are for illustrative purposes only. New construction by BellCroft Homes with an anticipated move-in mid-December 2026.

Arlene Dizon
Arlene Dizon Contact

Features & Amenities

Interior

Total Bedrooms 4
Total Bathrooms 5
Full Bathrooms 4
Half Bathrooms 1
Laundry Room Upper Level
Flooring Ceramic Tile, Hardwood
Fireplace Gas Starter, Living Room
Appliances Dishwasher, Gas Cooktop, Gas Oven, Gas Range, Microwave, Refrigerator, Tankless Water Heater
Other Interior Features Bookcases, Cathedral Ceiling(s), Double Vanity, High Ceilings 9 ft Main, High Ceilings 9 ft Upper, High Speed Internet, His and Hers Closets, Walk-In Closet(s)

Exterior

Stories 2
Garage Space 3.0
Water Source Public
Utilities Cable Available, Electricity Available, Natural Gas Available, Water Available
POOL None
ROOF Shingle
Lot Features Back Yard, Front Yard, Landscaped, Level
Parking Garage, Garage Door Opener, Garage Faces Front, Level Driveway, RV Access/Parking
Heat type Natural Gas
Air Conditioning Central Air, Heat Pump, Whole House Fan
Sewer Septic Tank
Substructure Slab
Disability Features None
Security Features Carbon Monoxide Detector(s), Smoke Detector(s)
Green Features None
Other Exterior Features Private Entrance, Private Yard, Rain Gutters

Area & Lot

Status For Sale
LIVING SPACE 3,809 Sq.Ft.
TOTAL AREA 3,809 Sq.Ft.
LOT SIZE 0.53 Acres
MLS® ID 7845729
Type Residential
Year Built 2026
Architecture Styles Farmhouse, Other
Water Frontage None
View Description Other
ELEMENTARY SCHOOL Chattahoochee - Forsyth
MIDDLE SCHOOL Little Mill
HIGH SCHOOL East Forsyth

Financial

SALES PRICE $1,099,000
REAL ESTATE TAXES $1,400/yr
image

Schedule a Showing

I would love to show you this beautiful property. Please select your preferred date and time below. I will be in touch shortly to confirm your appointment.

Schedule a Showing

I would love to show you this beautiful property. Please select your preferred date and time below. I will be in touch shortly to confirm your appointment.

Thank you for your interest in 5495 Shady Grove Road, Cumming, GA 30041. We are reviewing your request and will be in touch shortly!

Mortgage Calculator

Estimate your monthly mortgage payment, including the principal and interest, property taxes, and HOA. Adjust the values to generate a more accurate rate.
All estimates are provided for informational purposes only. Actual amounts may vary.
$0,000 Your Payment 20 15 65
$0,000 Your Payment

Work With Arlene

Whether it is through representing you in the sale of your home or assisting you in finding the home you've been waiting for, I invite you to call or e-mail me today for more information about how I put my experience and professional resources to work for you.

Let's Connect

Follow Arlene on Instagram