Search

Leave a Message

Thank you for your message. I will be in touch with you shortly.

2564 Tomoka Drive

$470,000
2564 Tomoka Drive, Bethlehem, GA 30620
2564 Tomoka Drive

2564 Tomoka Drive

$470,000

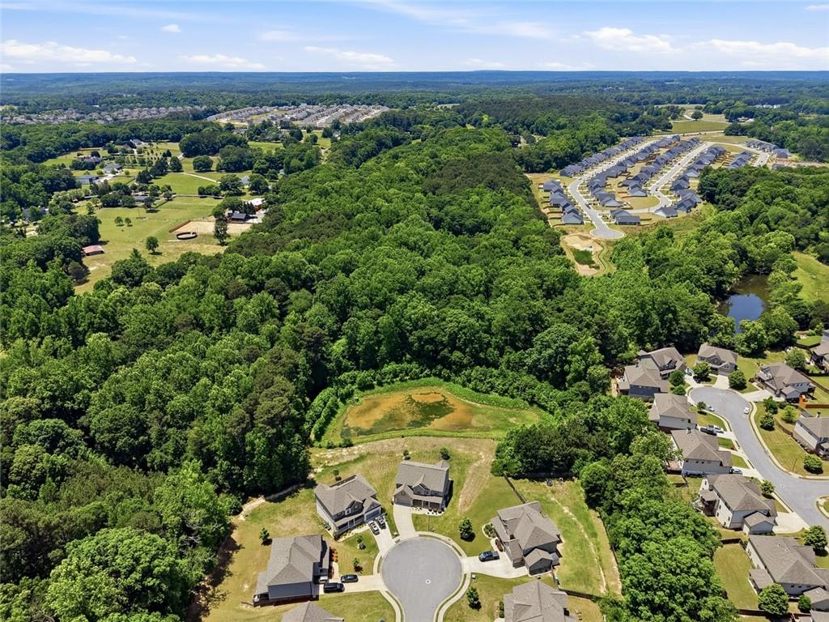
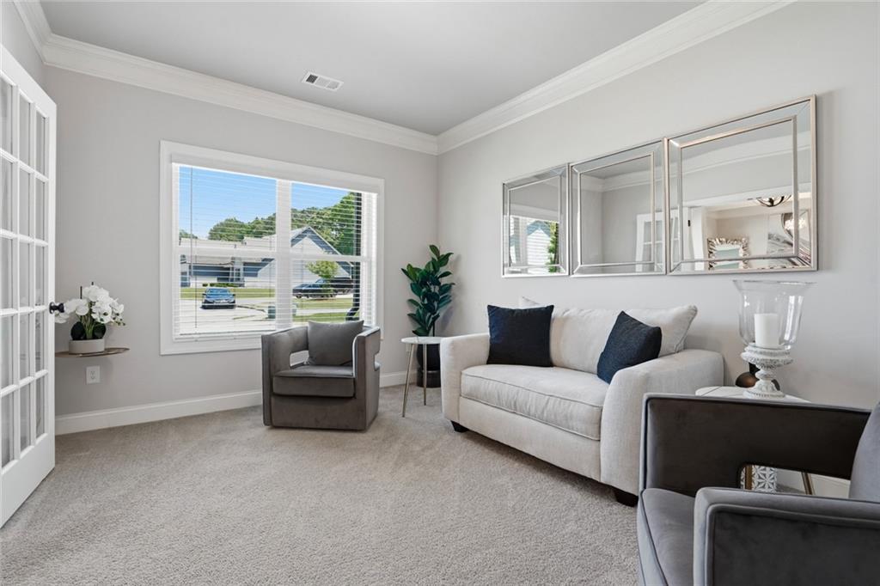
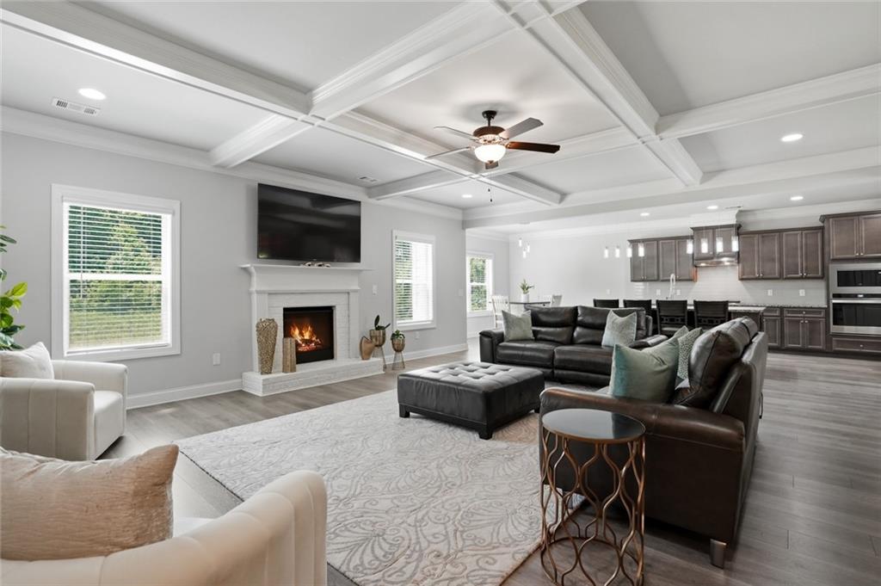
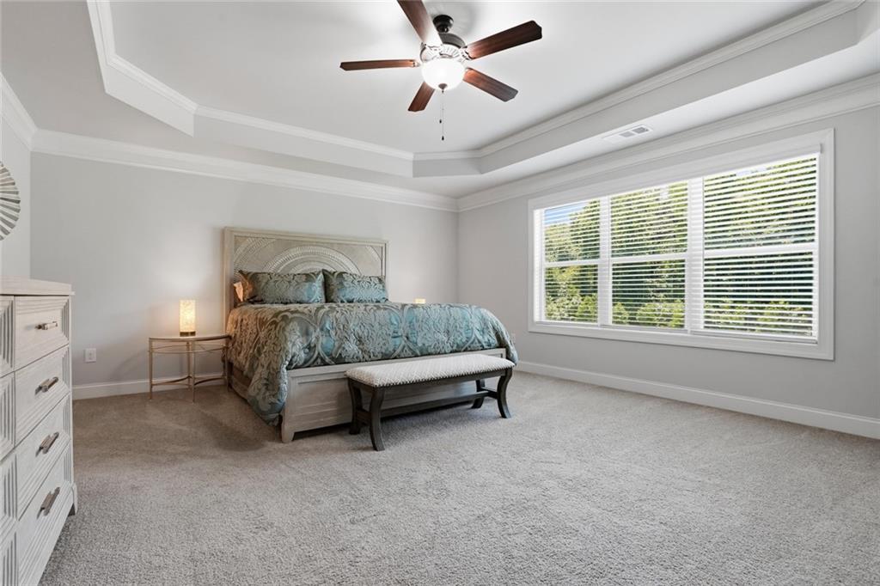
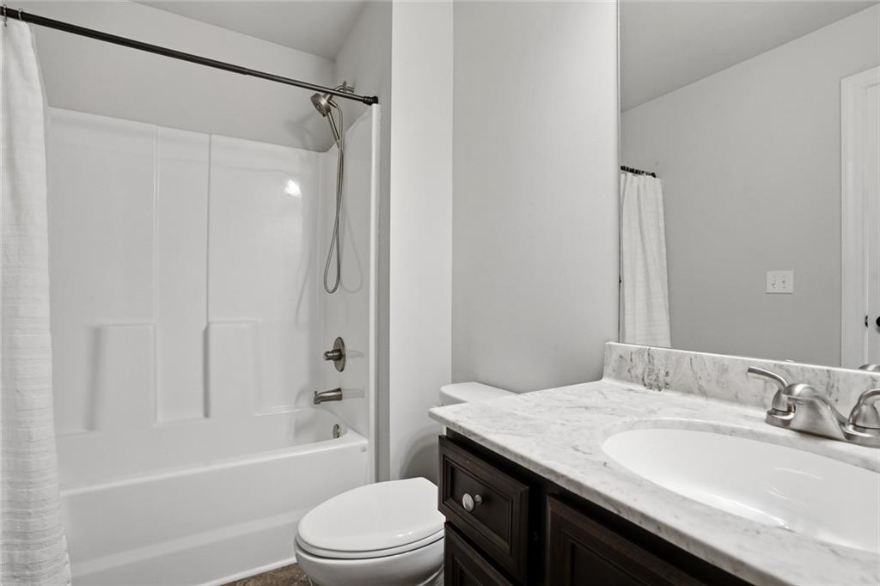
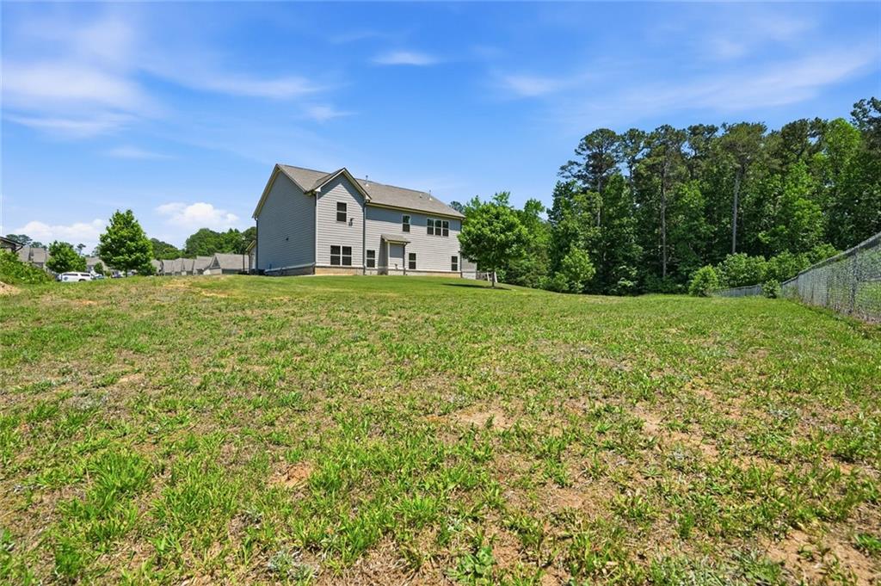
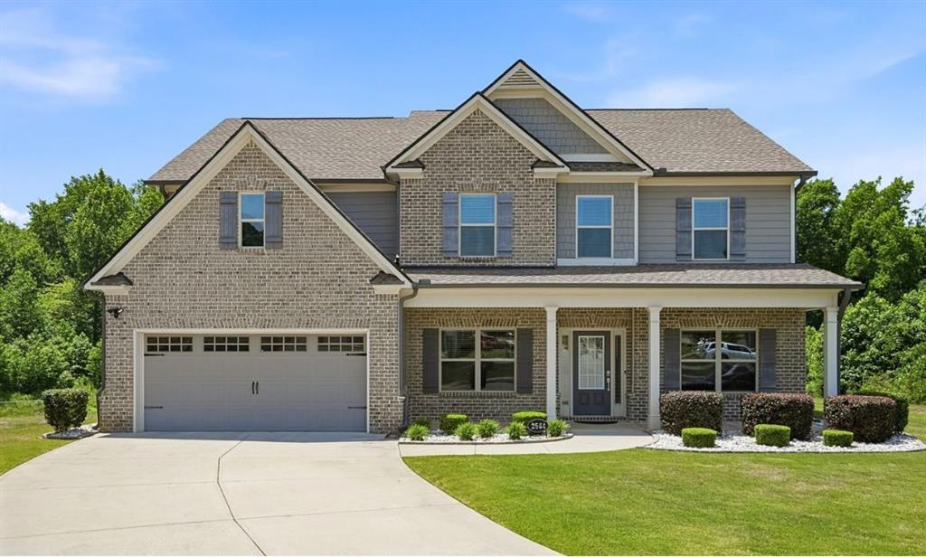
*Price Reduced for Seller Motivated Immediate Sale. Welcome to Berry Springs, where thoughtful design, flexible living space, and a private setting come together in one of Bethlehem's most desirable communities. Tucked away on a quiet cul-de-sac and backing to open space rather than neighboring homes, this 5-bedroom, 4-bath residence offers the comfort of a newer home with the room and functionality today's buyers are looking for.

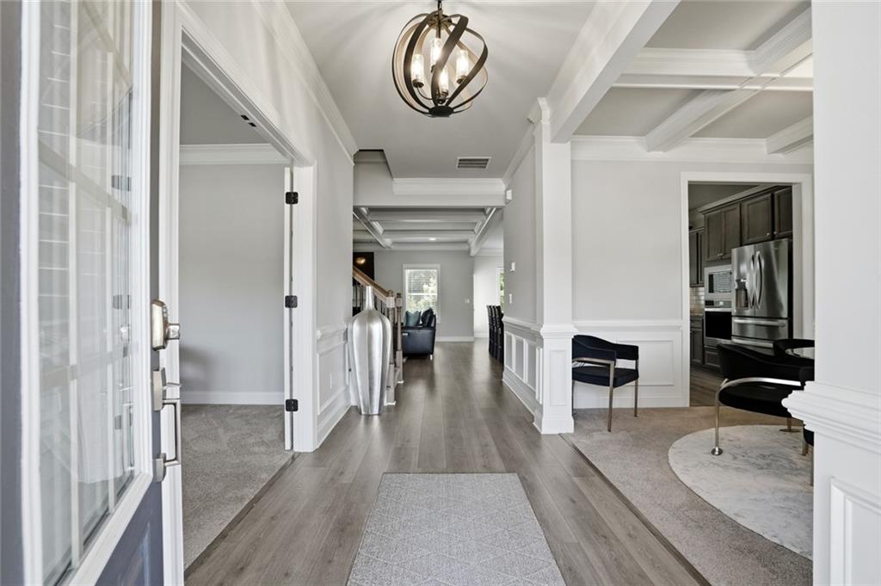
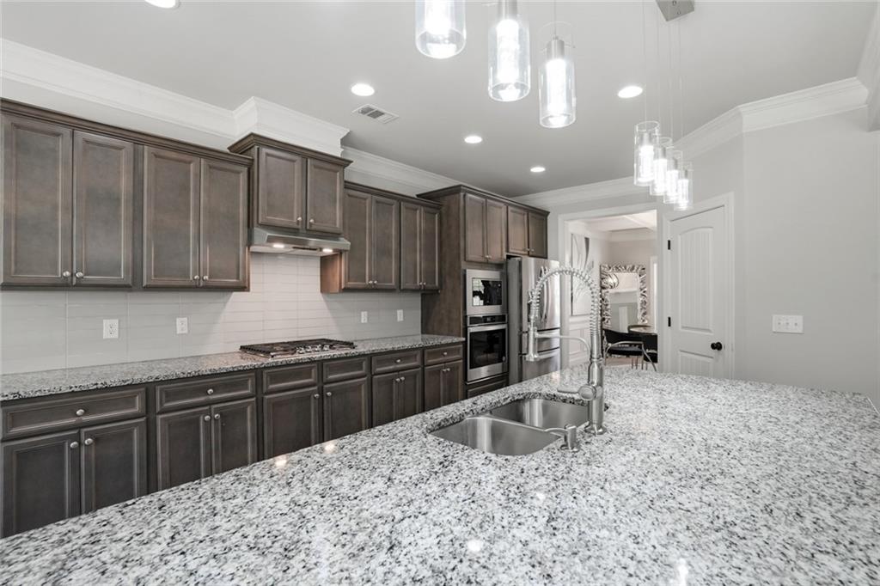
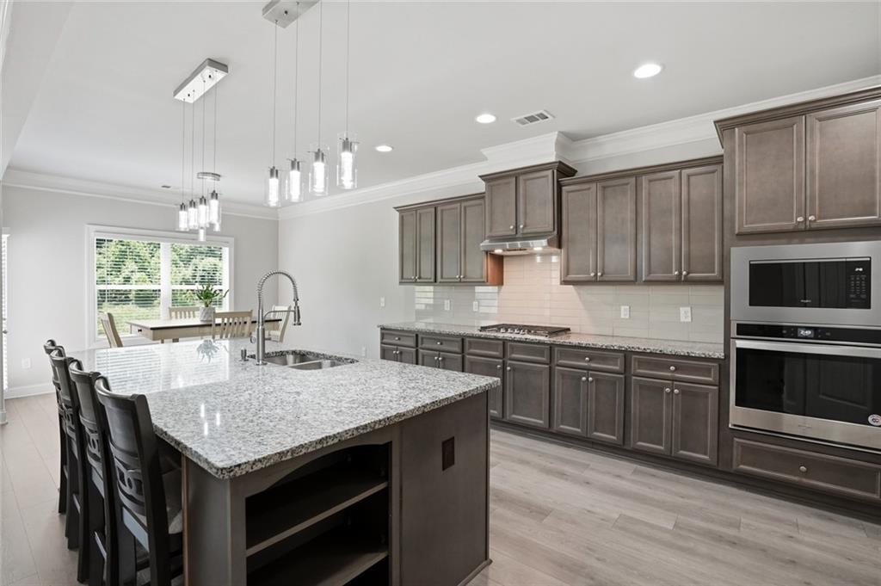
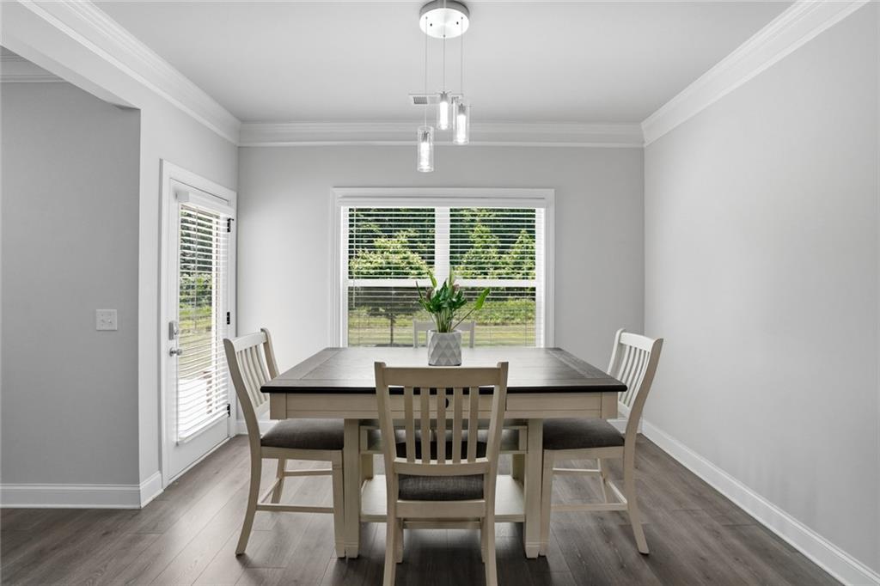
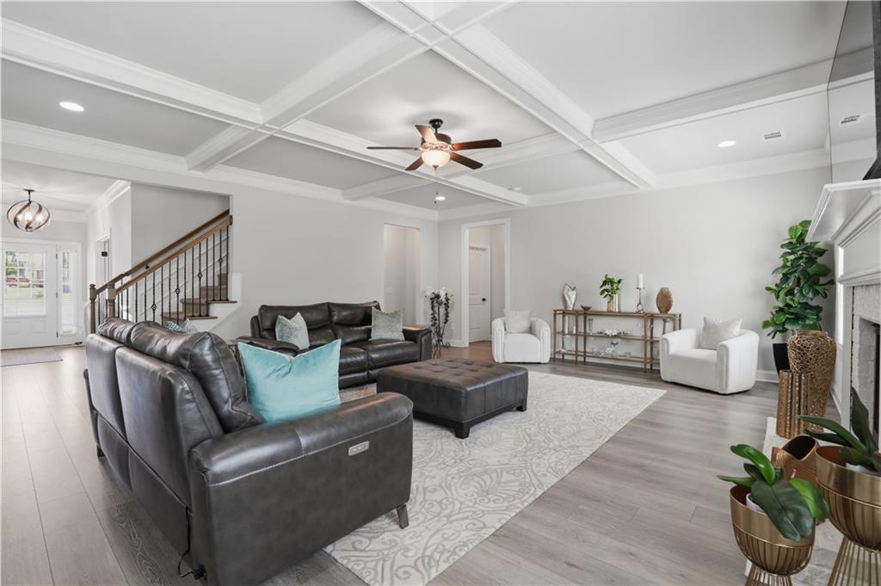
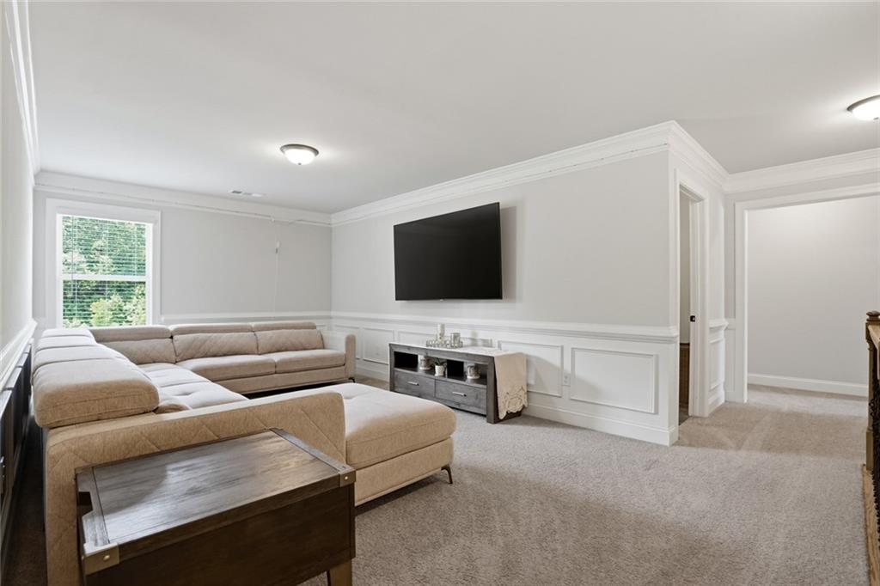
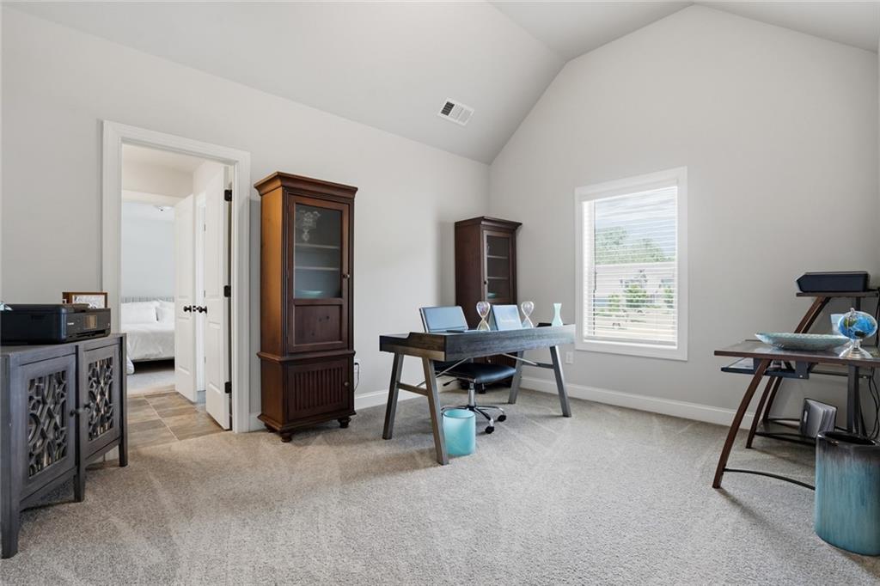
Inside, you'll find an open-concept layout designed for everyday living and entertaining, featuring a spacious kitchen that flows seamlessly into the main living area. A bedroom and full bath on the main level provide flexibility for guests, multigenerational living, or a dedicated home office. Upstairs, the oversized loft creates the perfect space for a media room, playroom, or second living area.

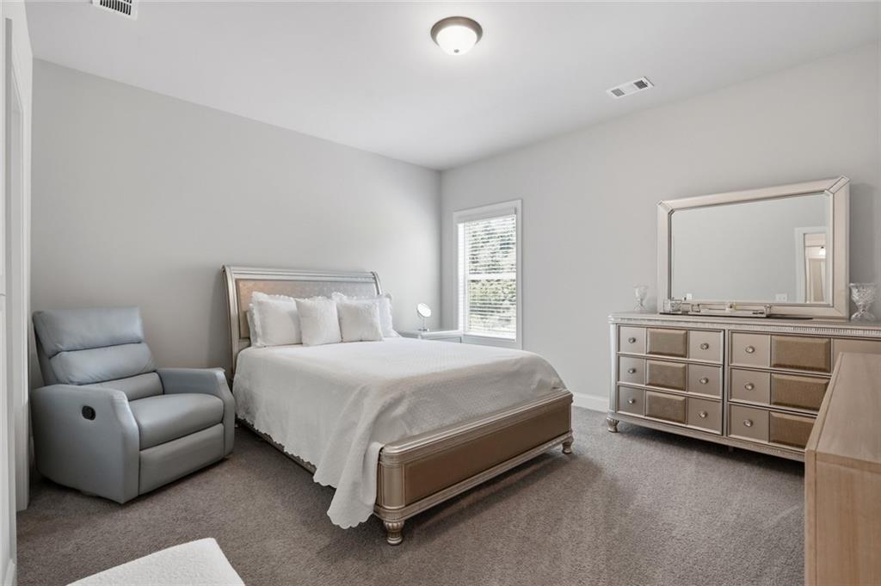
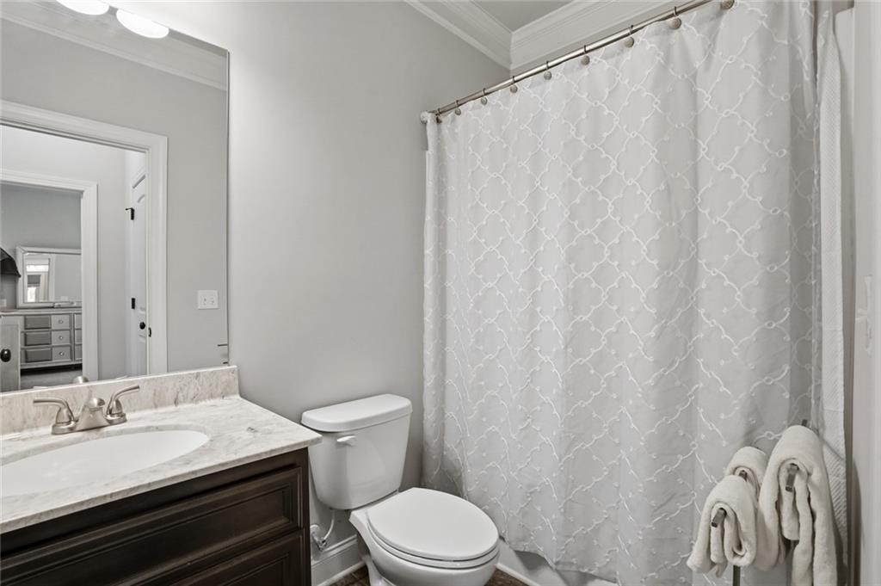
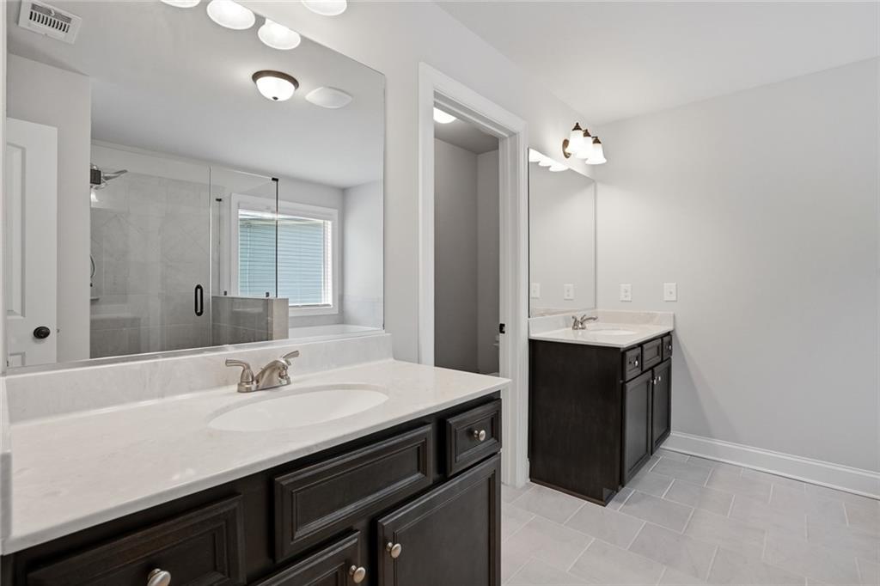
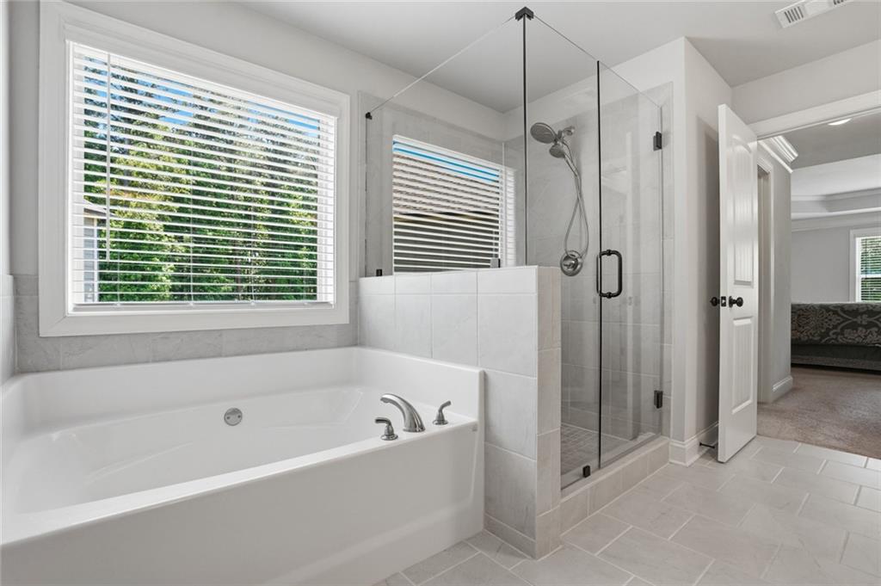
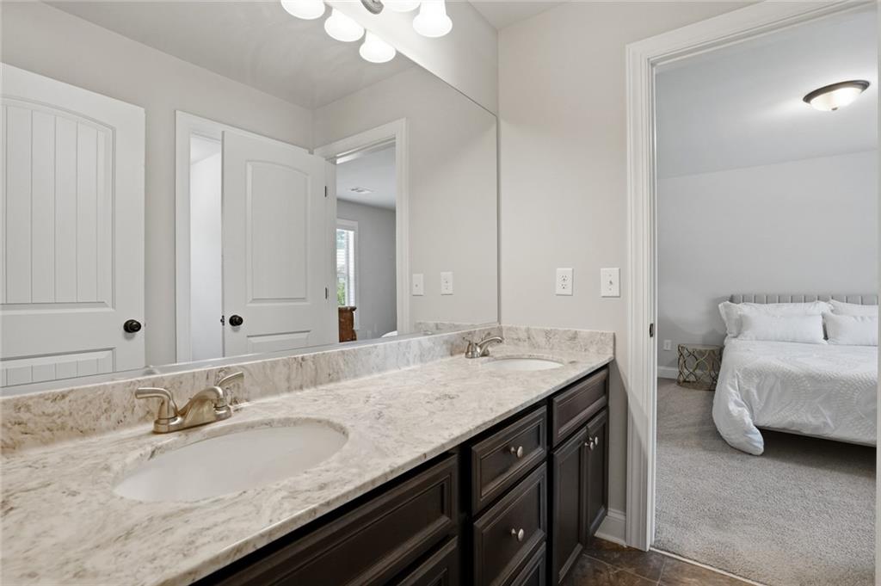
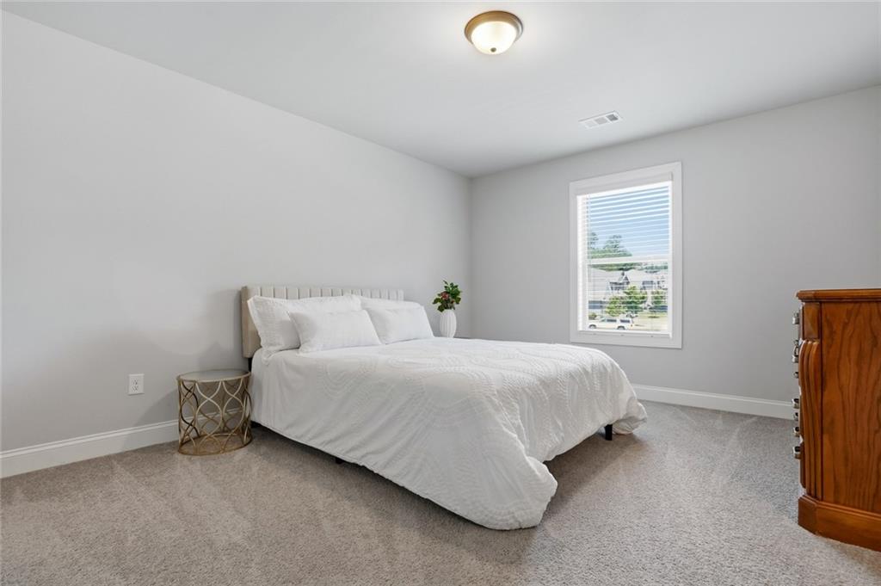
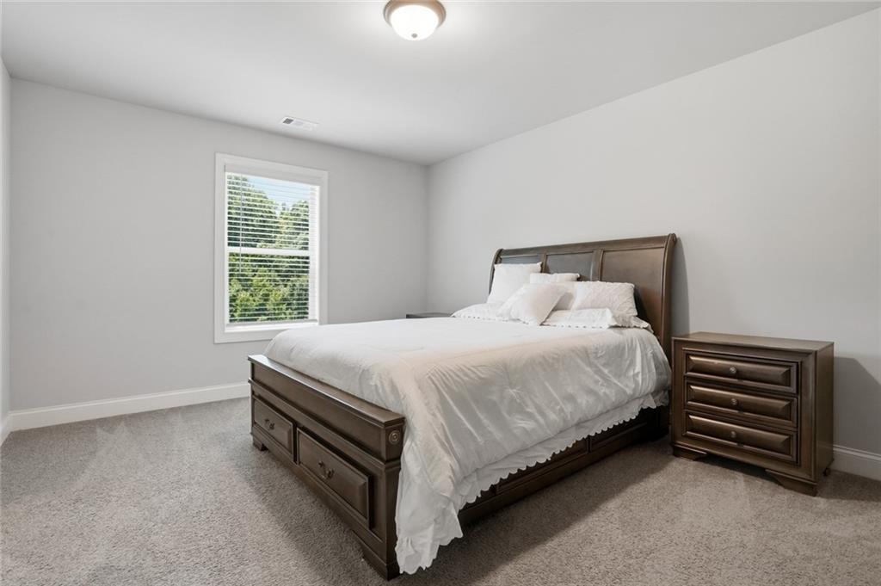
The owner's suite offers a relaxing retreat with dual walk-in closets and a well-appointed bath, while the additional bedrooms provide plenty of room for family, guests, hobbies, or work-from-home needs.

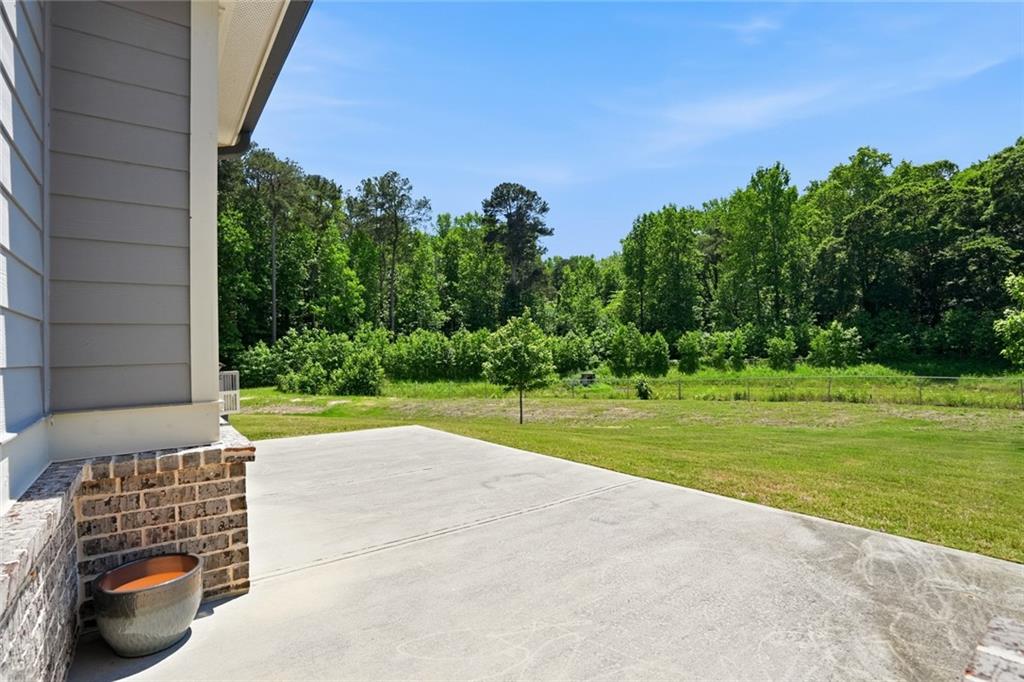
Step outside to enjoy a cleared backyard with added privacy and space to relax, play, or entertain. Built in 2021 and located within the highly sought-after Archer High School cluster, this home combines modern construction, a functional floor plan, and a location that keeps you close to shopping, dining, parks, and major commuter routes.

Move-in ready and thoughtfully designed, this is an opportunity to enjoy the space you need without sacrificing convenience.

Arlene Dizon
Arlene Dizon Contact

Features & Amenities

Interior

Total Bedrooms 5
Total Bathrooms 4
Full Bathrooms 4
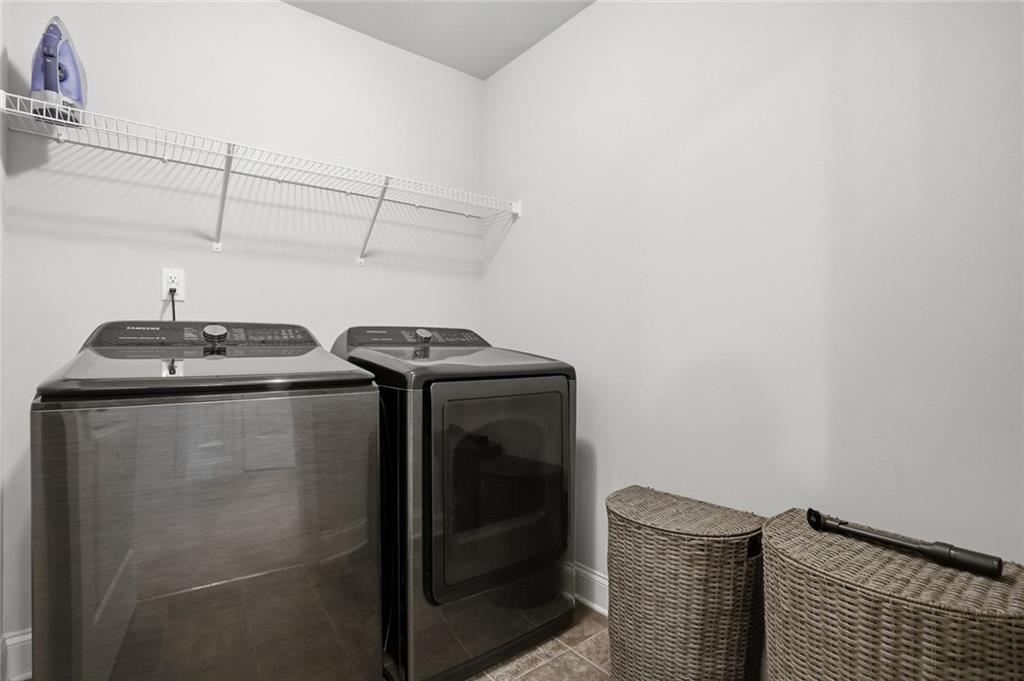
Laundry Room Main Level
Flooring Carpet, Hardwood
Fireplace Brick, Gas Starter, Great Room
Appliances Dishwasher, Double Oven, Dryer, Gas Cooktop, Microwave, Range Hood, Washer
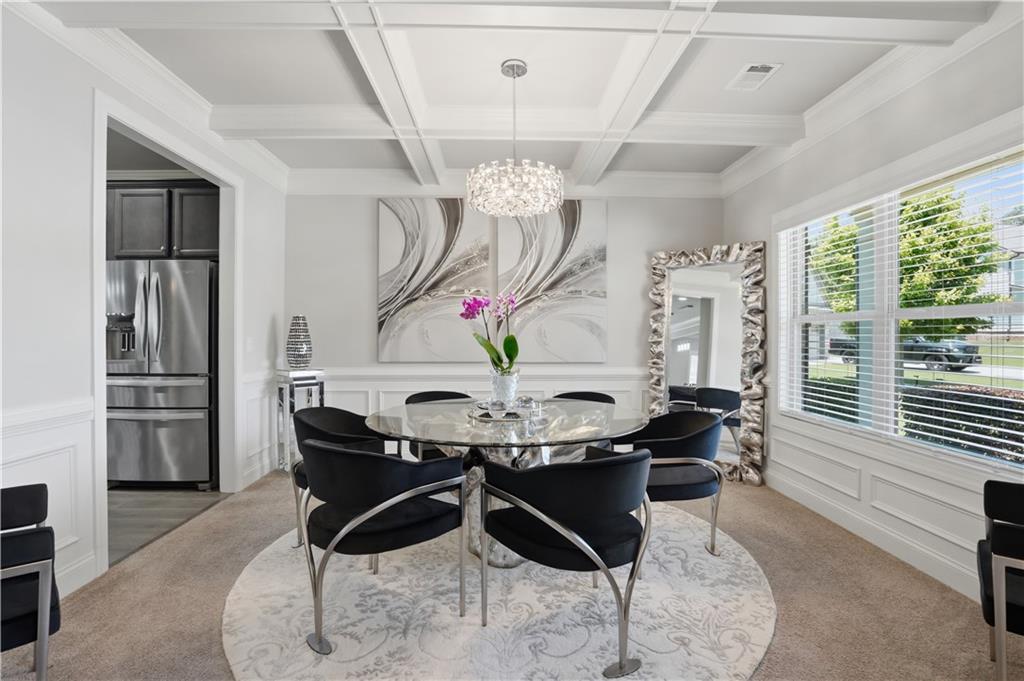
Other Interior Features Crown Molding, Entrance Foyer, High Ceilings 9 ft Main, His and Hers Closets, Walk-In Closet(s)

Exterior

Stories 2
Garage Space 2.0
Water Source Public
Utilities Cable Available, Electricity Available, Natural Gas Available, Phone Available, Sewer Available
POOL None
ROOF Composition
Lot Features Back Yard, Cul-De-Sac
Parking Driveway, Garage, Garage Faces Front
Heat type Central
Air Conditioning Electric
Sewer Public Sewer
Substructure Slab
Disability Features None
Security Features Carbon Monoxide Detector(s), Fire Alarm, Secured Garage/Parking, Smoke Detector(s)
Green Features None
Other Exterior Features Private Entrance, Private Yard

Area & Lot

Status Sold
Date Sold August 3, 2026
LIVING SPACE 3,552 Sq.Ft.
TOTAL AREA 3,552 Sq.Ft.
LOT SIZE 0.28 Acres
MLS® ID 7771410
Type Residential
Year Built 2021
Architecture Styles Craftsman
Water Frontage None
View Description Neighborhood, Trees/Woods
ELEMENTARY SCHOOL Harbins
MIDDLE SCHOOL McConnell
HIGH SCHOOL Archer

Financial

SALES PRICE $470,000
REAL ESTATE TAXES $8,364/yr
HOA Fees $425

Work With Arlene

Whether it is through representing you in the sale of your home or assisting you in finding the home you've been waiting for, I invite you to call or e-mail me today for more information about how I put my experience and professional resources to work for you.

Let's Connect

Follow Arlene on Instagram